
The interior office layout of the construction company “Archimedes”, with a total surface of 300 sq.m., was designed with a focus on functionality. Despite the low ceiling height, the space benefits from abundant natural light entering from three sides, enhancing a sense of openness and transparency. The architectural layout is organized around a central, blind […]
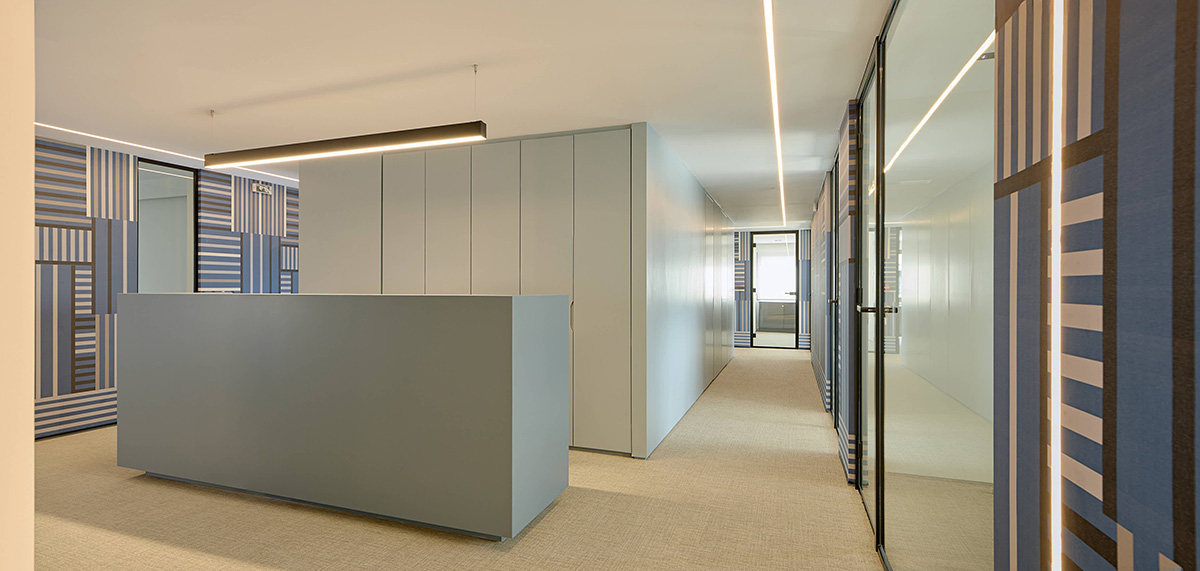
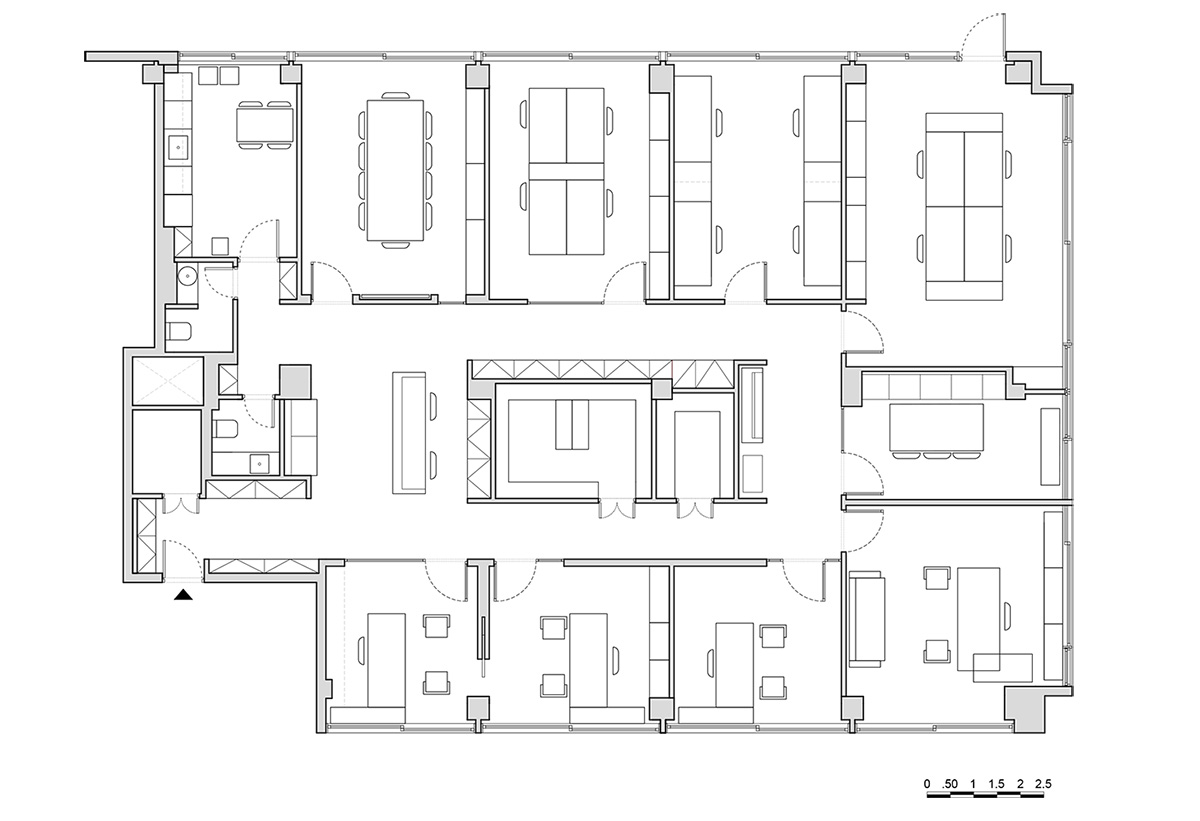
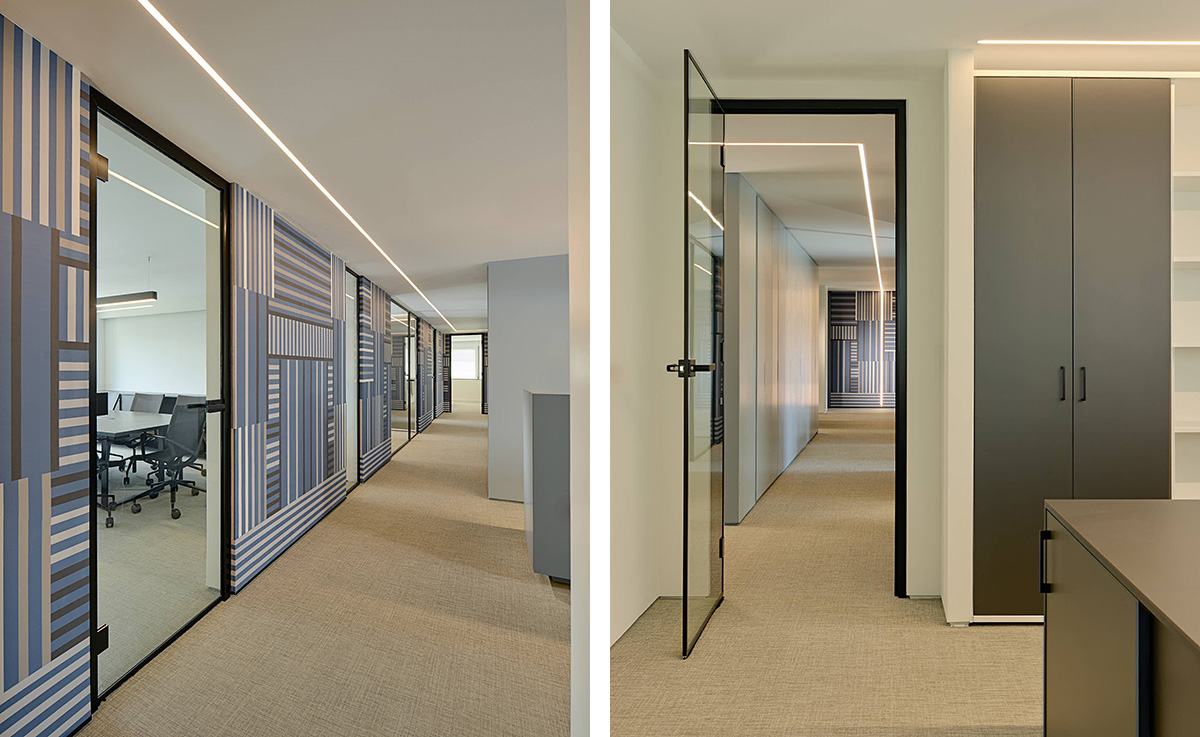


The interior office layout of the construction company “Archimedes”, with a total surface of 300 sq.m., was designed with a focus on functionality. Despite the low ceiling height, the space benefits from abundant natural light entering from three sides, enhancing a sense of openness and transparency.
The architectural layout is organized around a central, blind core that accommodates the storage areas and archive, in a zone with indirect natural lighting. Around this central volume, the main functions are arranged: enclosed offices, meeting rooms, and a kitchen. The fourth, windowless side of the perimeter hosts the support spaces, such as the restrooms and the server room.
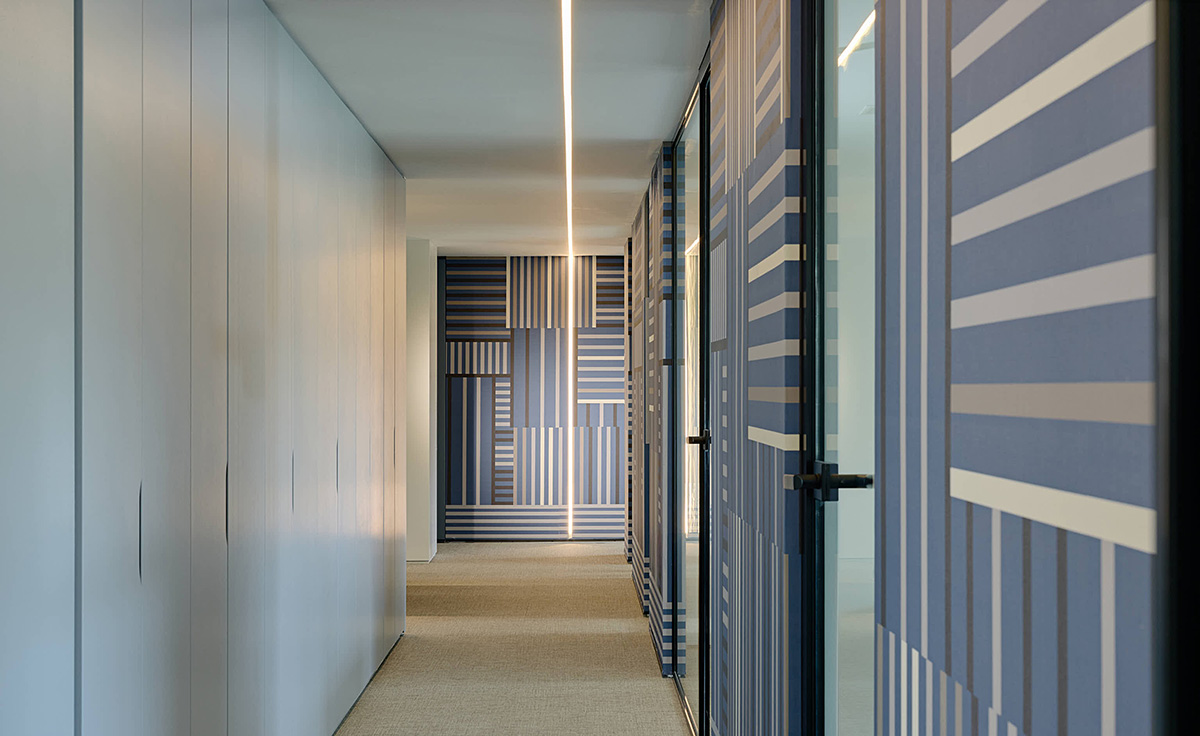
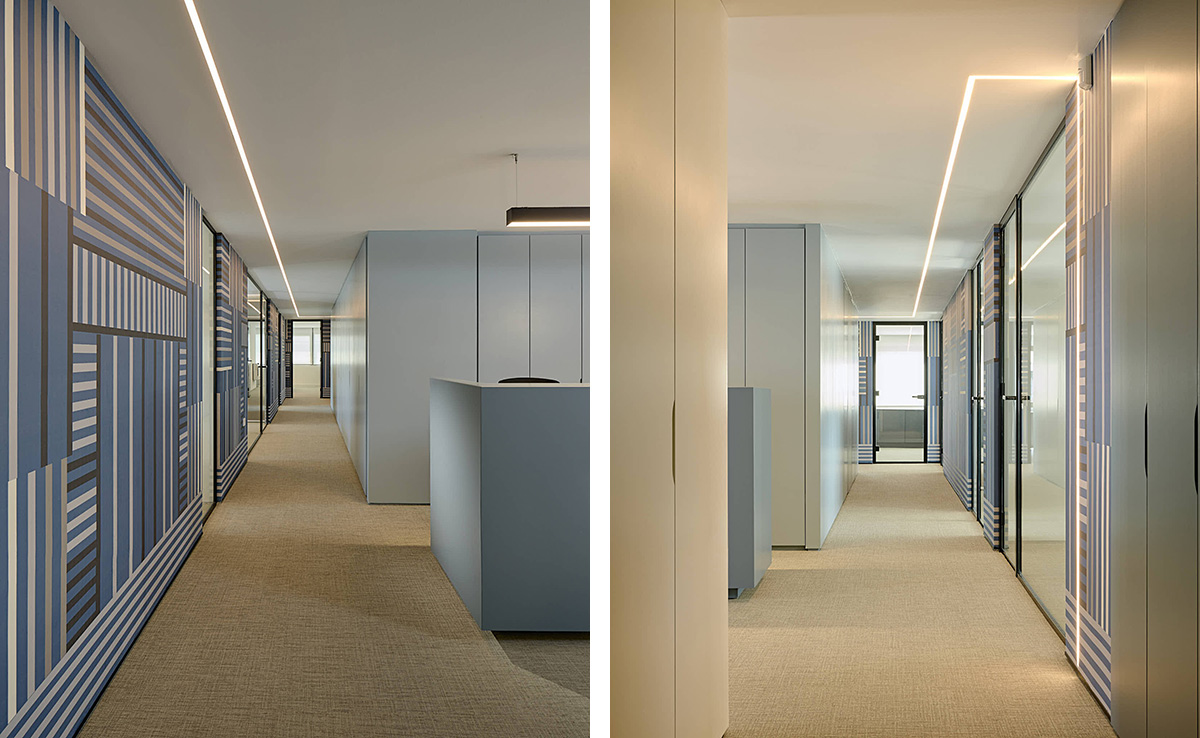
The color palette is based on the company’s branding, expressed through various shades of blue. A custom-designed wallpaper plays a key role in the composition: placed between glass partitions and panels, it contributes to the diffusion of light into the central core and visually ties the space together. At the same time, it defines the rhythm of movement and delineates the auxiliary areas and reception.
Design – Construction 2025
Design Team: Philippos Photiadis, Maria Papadimitriou, Theano Petridou | Construction: Aledi – Petros Kanellopoulos | Photos: George Vdokakis